Your Home Search Starts Here
Save
Ask
Tour
Hide
Share
$1,300,000
70 Days On Site

2295
2295 S OCEAN Boulevard 418
Palm Beach, FL 33480

For Sale|Stock Cooperative|Active
2
Beds
2
Total Baths
2
Full Baths
1,559
SqFt
$834
/SqFt
1969
Built
Subdivision:
TWENTY TWO NINETY FIVE SOUTH OCEAN BLVD
County:
Palm Beach

Due to the health concerns created by Coronavirus we are offering personal 1-1 online video walkthough tours where possible.
2295 S OCEAN Boulevard 4182295 S OCEAN Boulevard 4182295 S OCEAN Boulevard 4182295 S OCEAN Boulevard 418
Save
Ask
Tour
Hide
Share

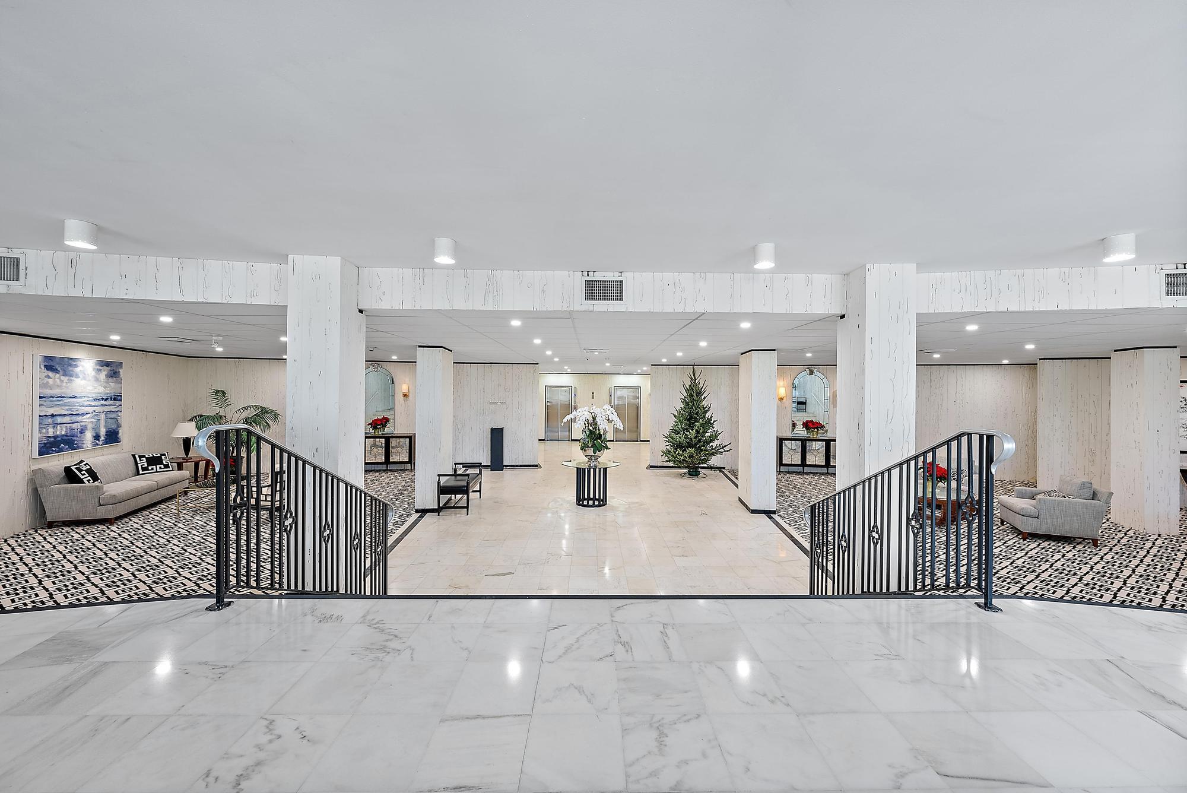
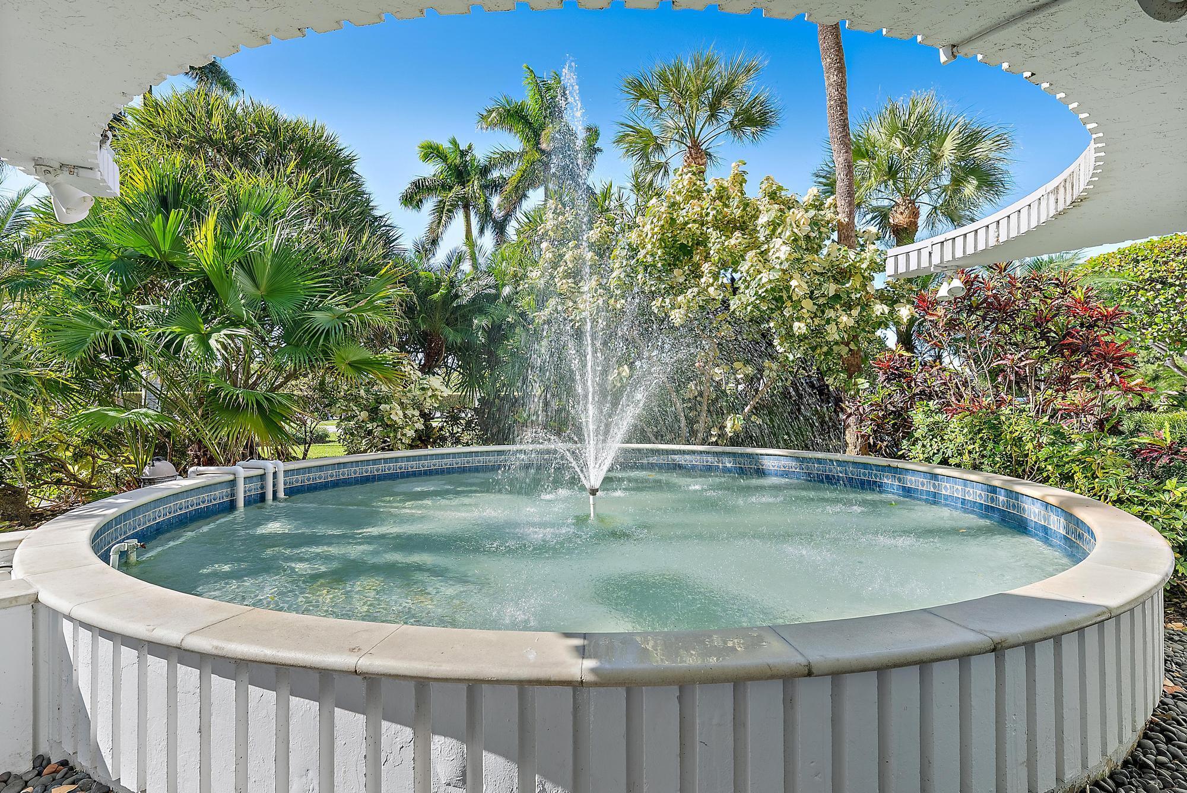
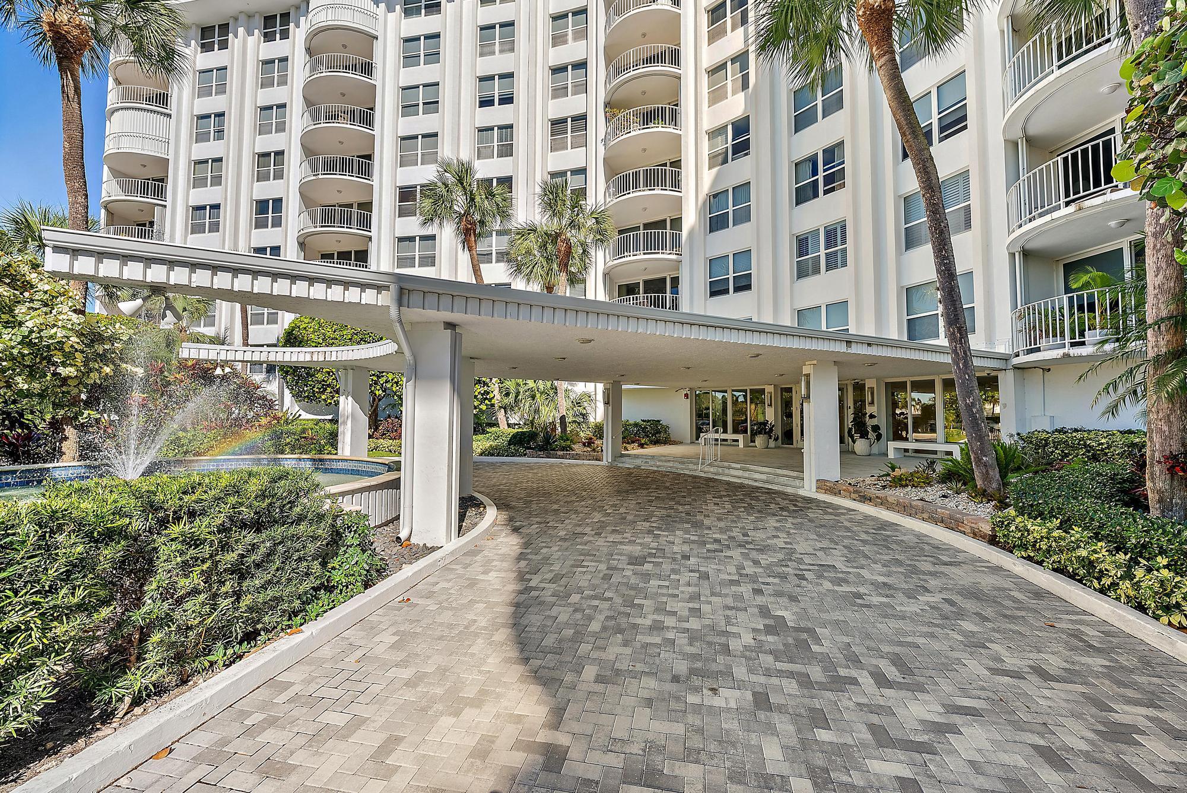
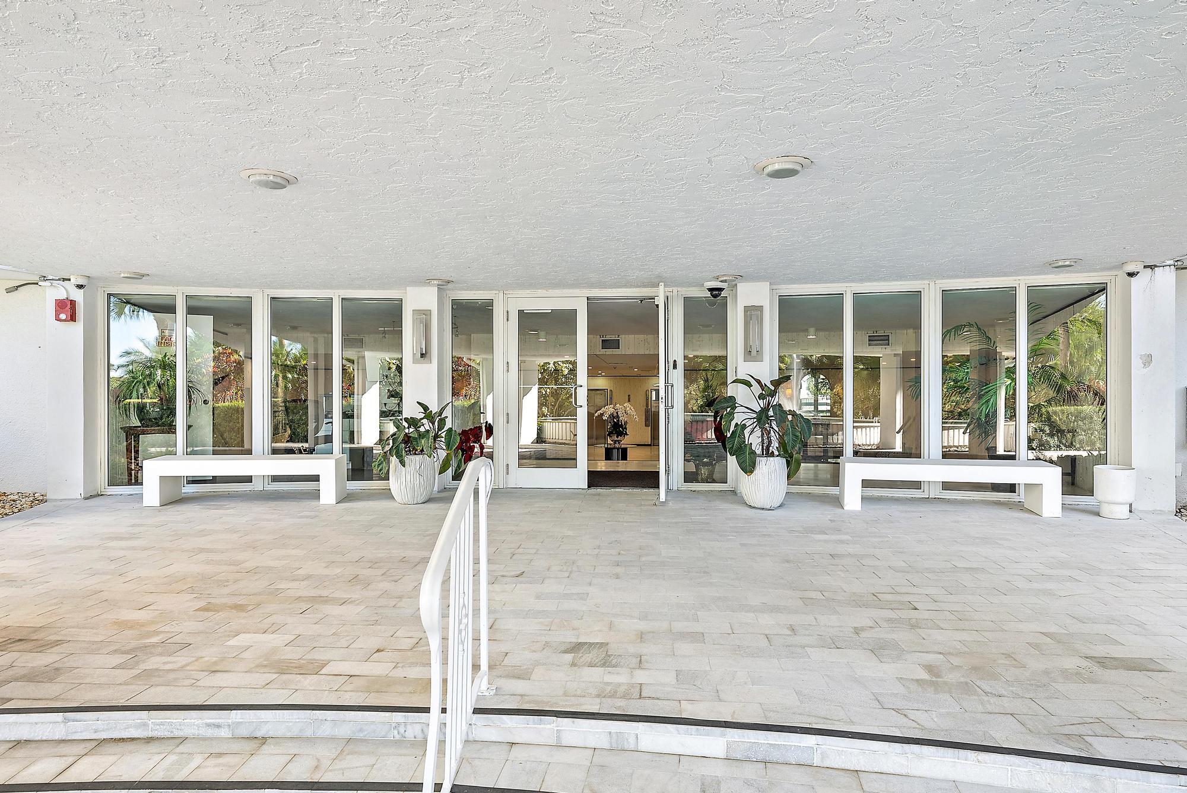
2 BR, 2BA, 1559 sq/ft split floor plan with wide ocean views. Totally renovated with an opened floor plan. New kitchen, baths, floors, interior doors, electrical, HVAC, plumbing, in unit W/D and well located assigned covered parking. Move in ready. The Harbour House is a full service doorman building with an ocean front pool, tennis court, fitness center and community recreation area with onsite management. Located towards Sloans curve, north of the Raymond Floyd par 3 golf course and just before the newly completed Phipps tennis center. The building is in process or has completed, concrete restoration, new roof, bricked driveway, elevators, air handler, hallway carpeting and marble in all common areas. Less than 5 miles from Worth Avenue and the center of Palm Beach.

Save
Ask
Tour
Hide
Share
Listing Snapshot
Price 
$1,300,000
Days On Site 
70 Days
Bedrooms 
2
Inside Area (SqFt) 
1,559 sqft
Total Baths 
2
Full Baths 
2
Partial Baths 
N/A
Lot Size 
6.23 Acres
Year Built 
1969
MLS® Number 
B26056957
Status 
Active
Property Tax 
$4,647.97
HOA/Condo/Coop Fees 
$2,075.48 monthly
Sq Ft Source 
Plans
Friends & Family
Recent Activity
2 months agoListing first seen on site
2 months agoListing updated with changes from the MLS®
General Features
Acres 
6.23
Carport 
1
Direction Faces 
West
Garage 
Yes
Garage Spaces 
2
Land Lease 
No
Levels 
One
Number Of Stories 
9
Parking 
Attached CarportAssignedCoveredCarportDetachedGarage
Parking Spaces 
2
Pets 
No
Property Sub Type 
Stock Cooperative
Security 
Smoke Detector(s)Security SystemBuilding SecurityClosed Circuit Camera(s)Fire Alarm
Sewer 
Public Sewer
Special Circumstances 
Standard
SqFt Total 
1559
Utilities 
Cable ConnectedElectricity ConnectedSewer AvailableWater Available
Water Source 
Public
Zoning 
R-C (city)
Interior Features
Appliances 
DryerDishwasherElectric RangeFree-Standing FreezerDisposalMicrowaveRefrigeratorWasher
Cooling 
Central AirElectric
Flooring 
Other
Furnished 
Furnished
Heating 
CentralElectric
Interior 
Kitchen IslandWalk-In Closet(s)
Laundry Features 
Electric Dryer HookupIn Unit
Main Level Bedrooms 
2
Bedroom 2 
Dimensions - 18 X 13Area - 234
Kitchen 
Dimensions - 8 X 13Level - FirstArea - 104
Laundry 
Living Room 
Dimensions - 32 X 15Level - FirstArea - 480
PrimaryBedroom 
Dimensions - 18 X 13Level - FirstArea - 234
Save
Ask
Tour
Hide
Share
Exterior Features
Construction Details 
OtherConcrete
Exterior 
BalconyBarbecueStorageTennis Court(s)
Lot Features 
Waterfront
Other Structures 
StorageTennis Court(s)
Patio And Porch 
Covered
Pool Features 
AssociationHeated
Roof 
Other
View 
CityGardenOceanOther
Waterfront 
Yes
Waterfront Features 
Ocean AccessOcean Front
Waterview 
CityGardenOceanOther
Community Features
Accessibility Features 
Accessible Elevator Installed
Association Amenities 
PoolBeach RightsBeach AccessBilliard RoomClubhouseCar Wash AreaFitness CenterHot WaterLaundryManagementParkingRecreation FacilitiesStorageTennis Court(s)Elevator(s)
Association Fee 
$6226.45
Association Fee Frequency 
Quarterly
MLS Area 
5004
Financing Terms Available 
CashConventionalContract
Building Access 
2295 S ocean
Schools
School District
Unknown
Elementary School
Palm Beach Public
Middle School
Lake Worth
High School
Forest Hill
Listing courtesy of Douglas Elliman


All listings featuring the BMLS logo are provided by BeachesMLS, Inc. This information is not verified for authenticity or accuracy and is not guaranteed. Copyright © 2026 BeachesMLS, Inc. (a Flex MLS feed)
Last checked: 2026-10-06 09:13 AM UTC

Neighborhood & Commute
Source: Walkscore
Disclosure: Community information and market data powered by Constellation Data Labs. Information is deemed reliable but not guaranteed.
Save
Ask
Tour
Hide
Share